
Panoramic Views & Reimagined Living in Fallbrook
1094 Hillcrest View Lane, Fallbrook, CA 92028
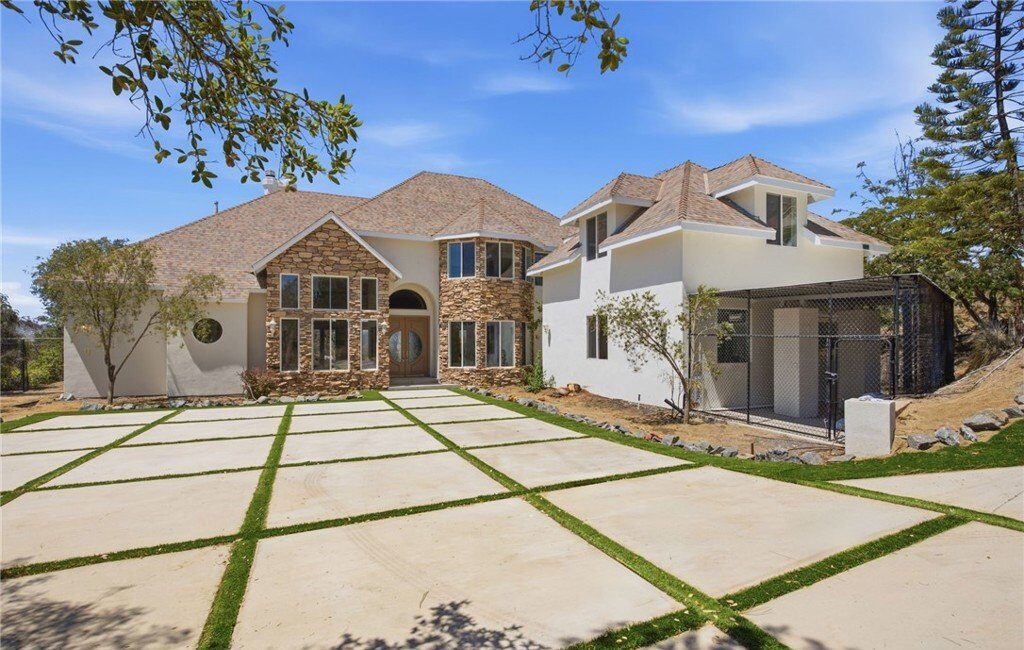
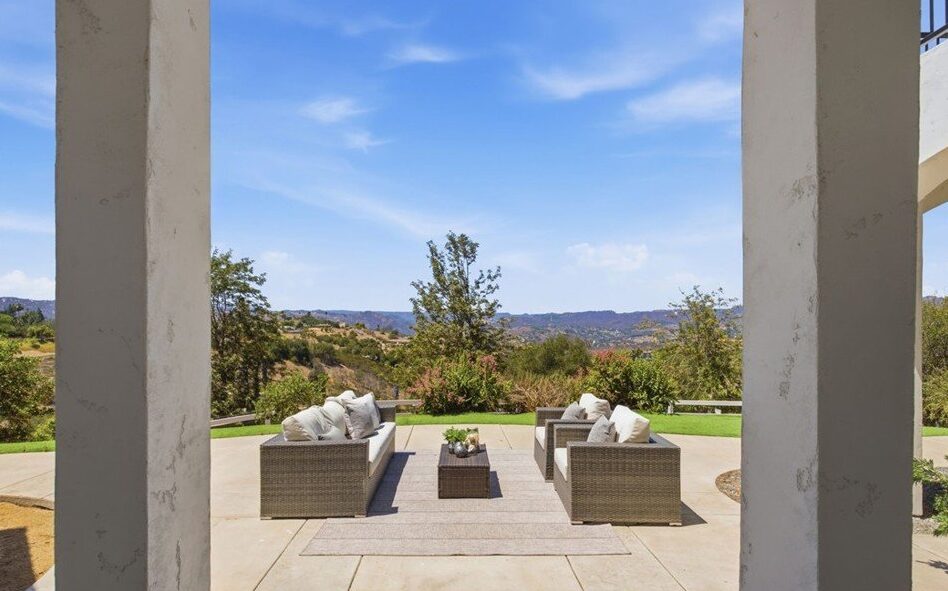
Tucked away at the end of a quiet paved road, this beautifully reimagined custom estate offers an exceptional combination of privacy, versatility, and breathtaking Southern California scenery. With approximately 3,657 square feet of living space and spectacular 240-degree views, 1094 Hillcrest View Lane has been thoughtfully renovated to create a fresh, modern retreat designed for both everyday comfort and memorable entertaining.
A grand approach lined with concrete pavers and turf sets the stage for the home, while double entry doors open to soaring ceilings, expansive custom windows, and an abundance of natural light. The home’s elevated position allows the surrounding landscape to become part of the interior experience, with sweeping views visible throughout the main entertaining spaces.
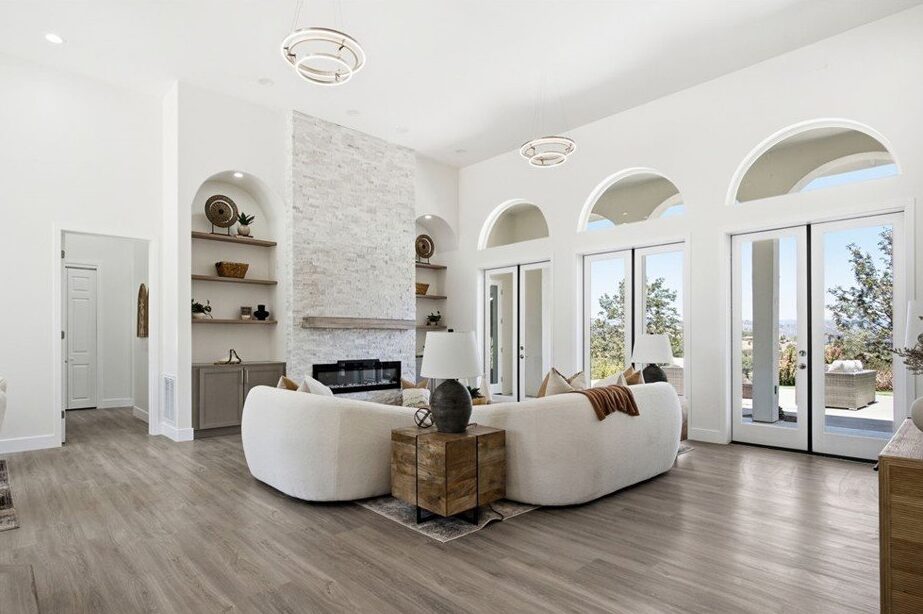
The open-concept great room is spacious yet inviting, centered around a modern electric fireplace with custom built-in cabinetry and shelving. Luxury vinyl plank flooring extends throughout the main level, complemented by upgraded tile, refreshed electrical and lighting, and contemporary finishes. Additional gathering spaces include a comfortable sitting area and formal dining room, providing plenty of room for entertaining.
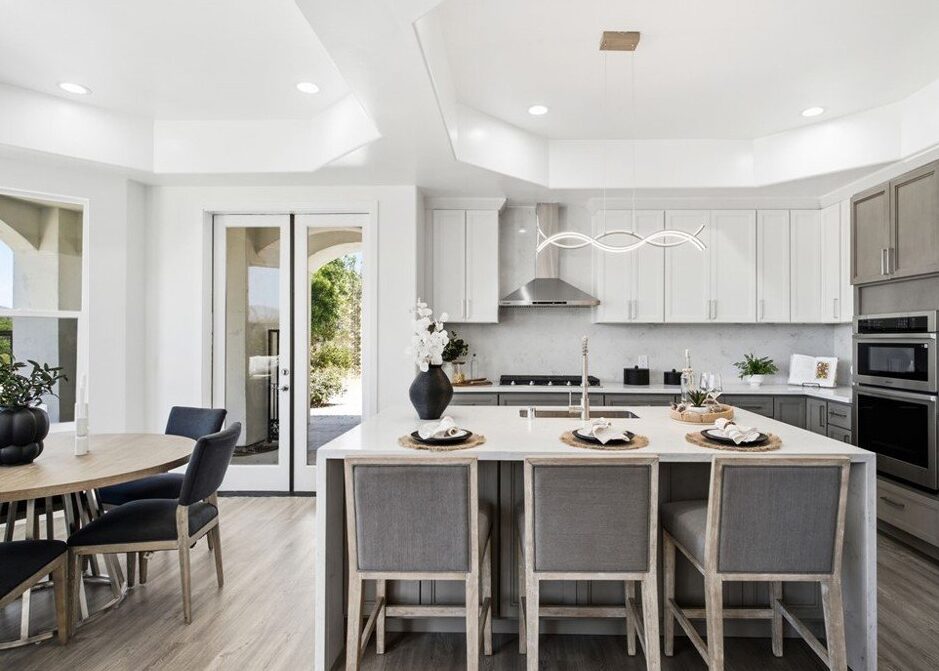
At the heart of the home is a completely remodeled chef’s kitchen where everything is brand new and ready for its first use. Modern two-tone cabinetry, an oversized center island with seating, a breakfast nook, and a thoughtfully redesigned layout combine style with everyday functionality.
One of the property’s most distinctive features is its flexible floor plan. The expansive downstairs primary suite features a separate entrance and offers the potential to create a private casita-style space with the addition of a single wall. Its spa-inspired ensuite bath is beautifully finished with an oversized walk-in shower, soaking tub, dual vanity, and sophisticated accents.
Upstairs, a loft-style bar with a mini refrigerator, sink, and generous storage creates an additional space for entertaining or relaxing. Two guest bedrooms, including a junior suite, share a beautifully updated bath. The junior suite opens to its own balcony, where panoramic views provide an unforgettable backdrop, and also features separate access to the main level.
A second primary suite, thoughtfully added with permits, provides another spacious private retreat with a fully remodeled ensuite bath. The home’s multiple private entrances and suite-style spaces create exciting possibilities for multigenerational living, extended-stay guests, or flexible work-from-home arrangements.
Beyond the residence, the property continues to impress with a detached workshop and two small corrals suitable for horses or livestock. An oversized two-car garage provides additional storage, a utility sink, and a tankless water heater.
Move-in ready and extensively updated, this remarkable Fallbrook estate brings together expansive views, modern interiors, flexible living spaces, and the peaceful atmosphere of a private country retreat. It is a distinctive opportunity to experience the space and natural beauty that make Fallbrook living so special.
Listing Agent
Jennifer Wentz
DRE #01947492
📞 (951) 704-8736